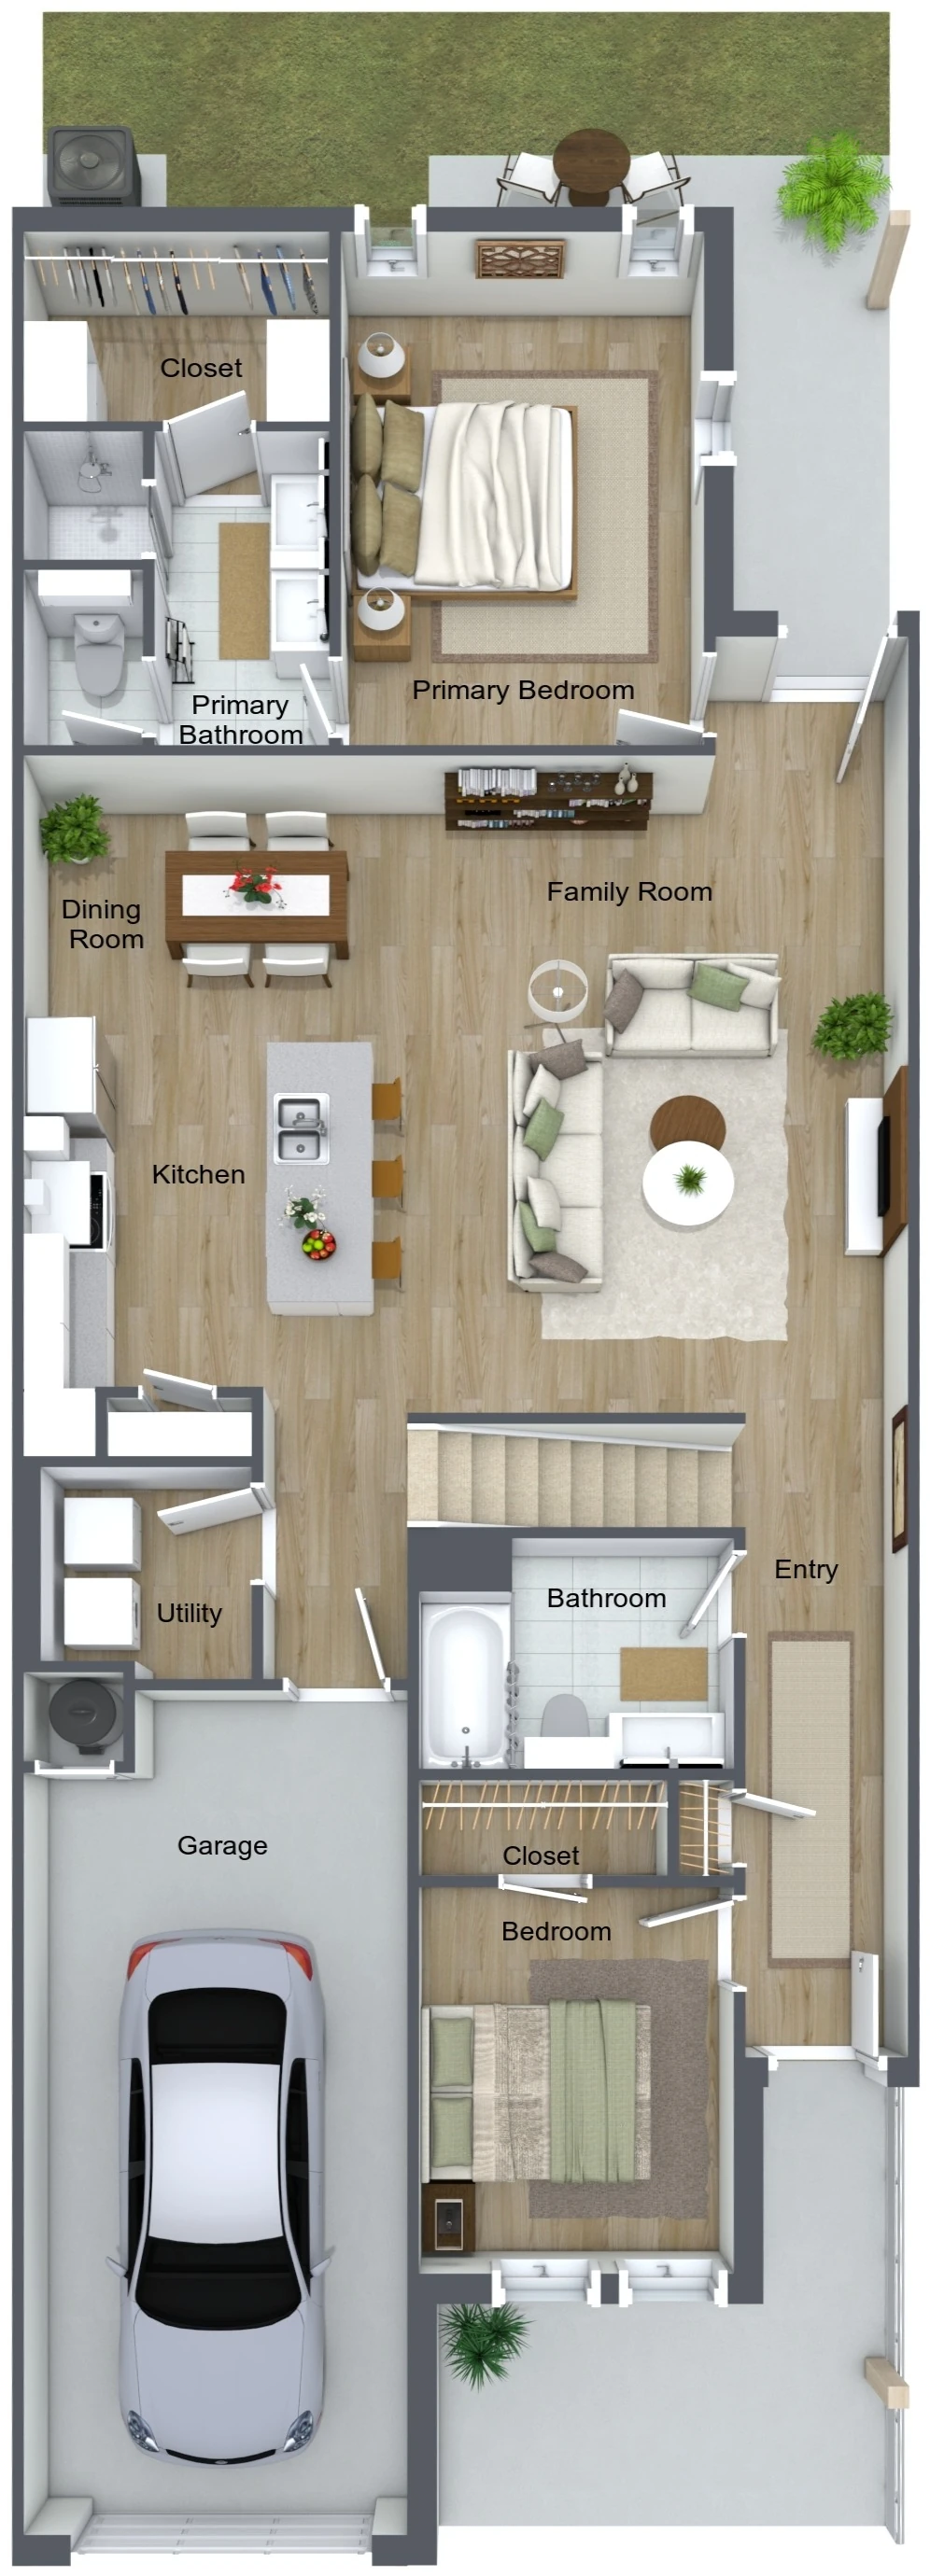
Tap a gold camera pin to see that room, or enlarge the plan to read every label. Layout and dimensions are approximate and may vary.
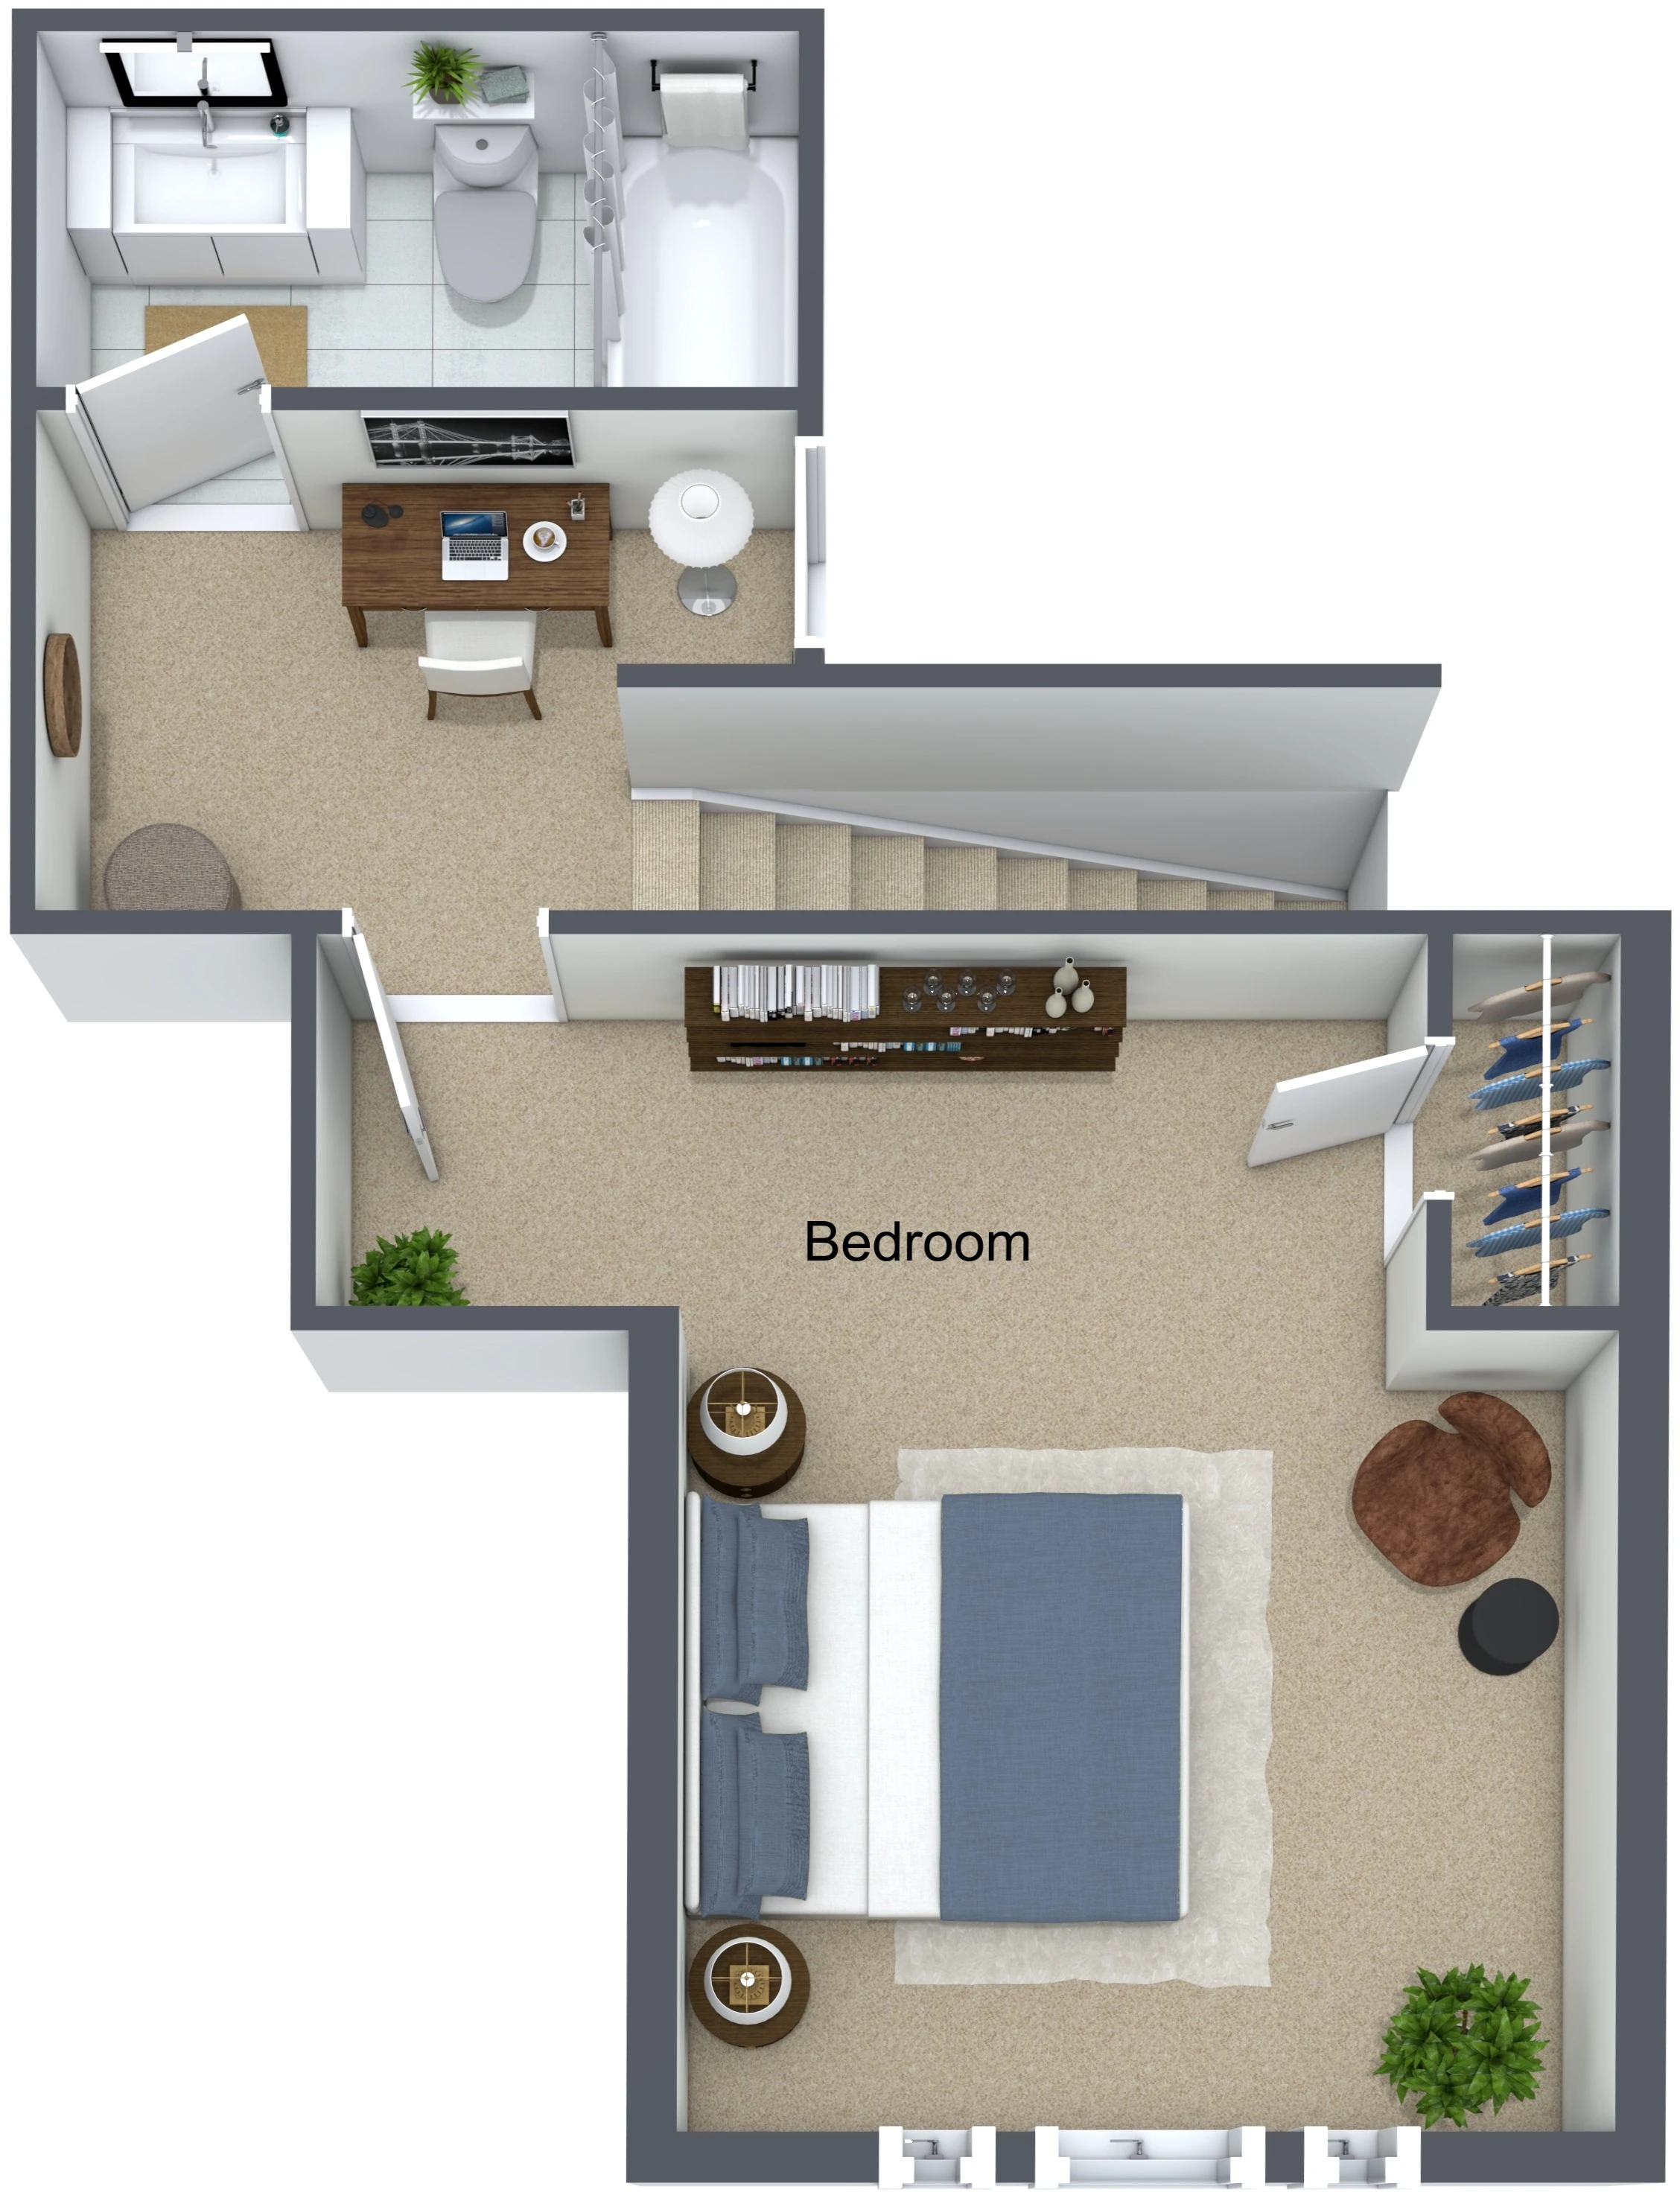
Tap a gold camera pin to see that room, or enlarge the plan to read every label. Layout and dimensions are approximate and may vary.
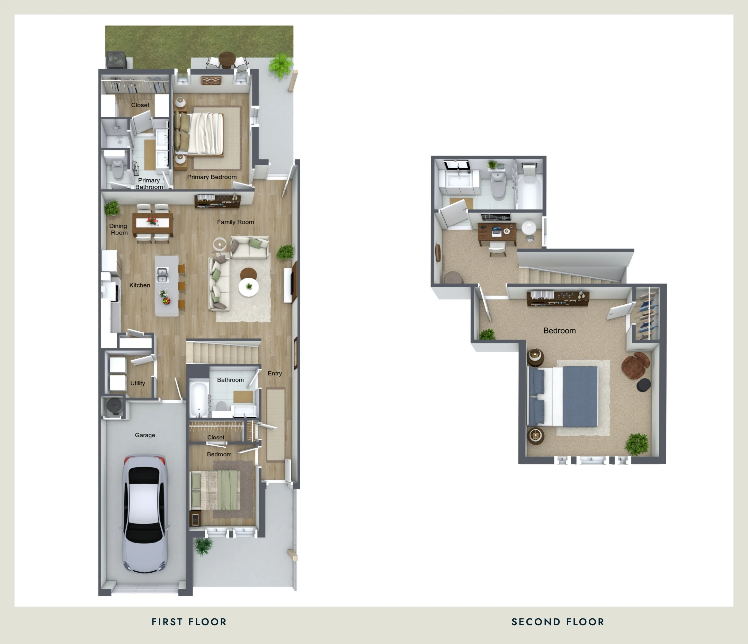
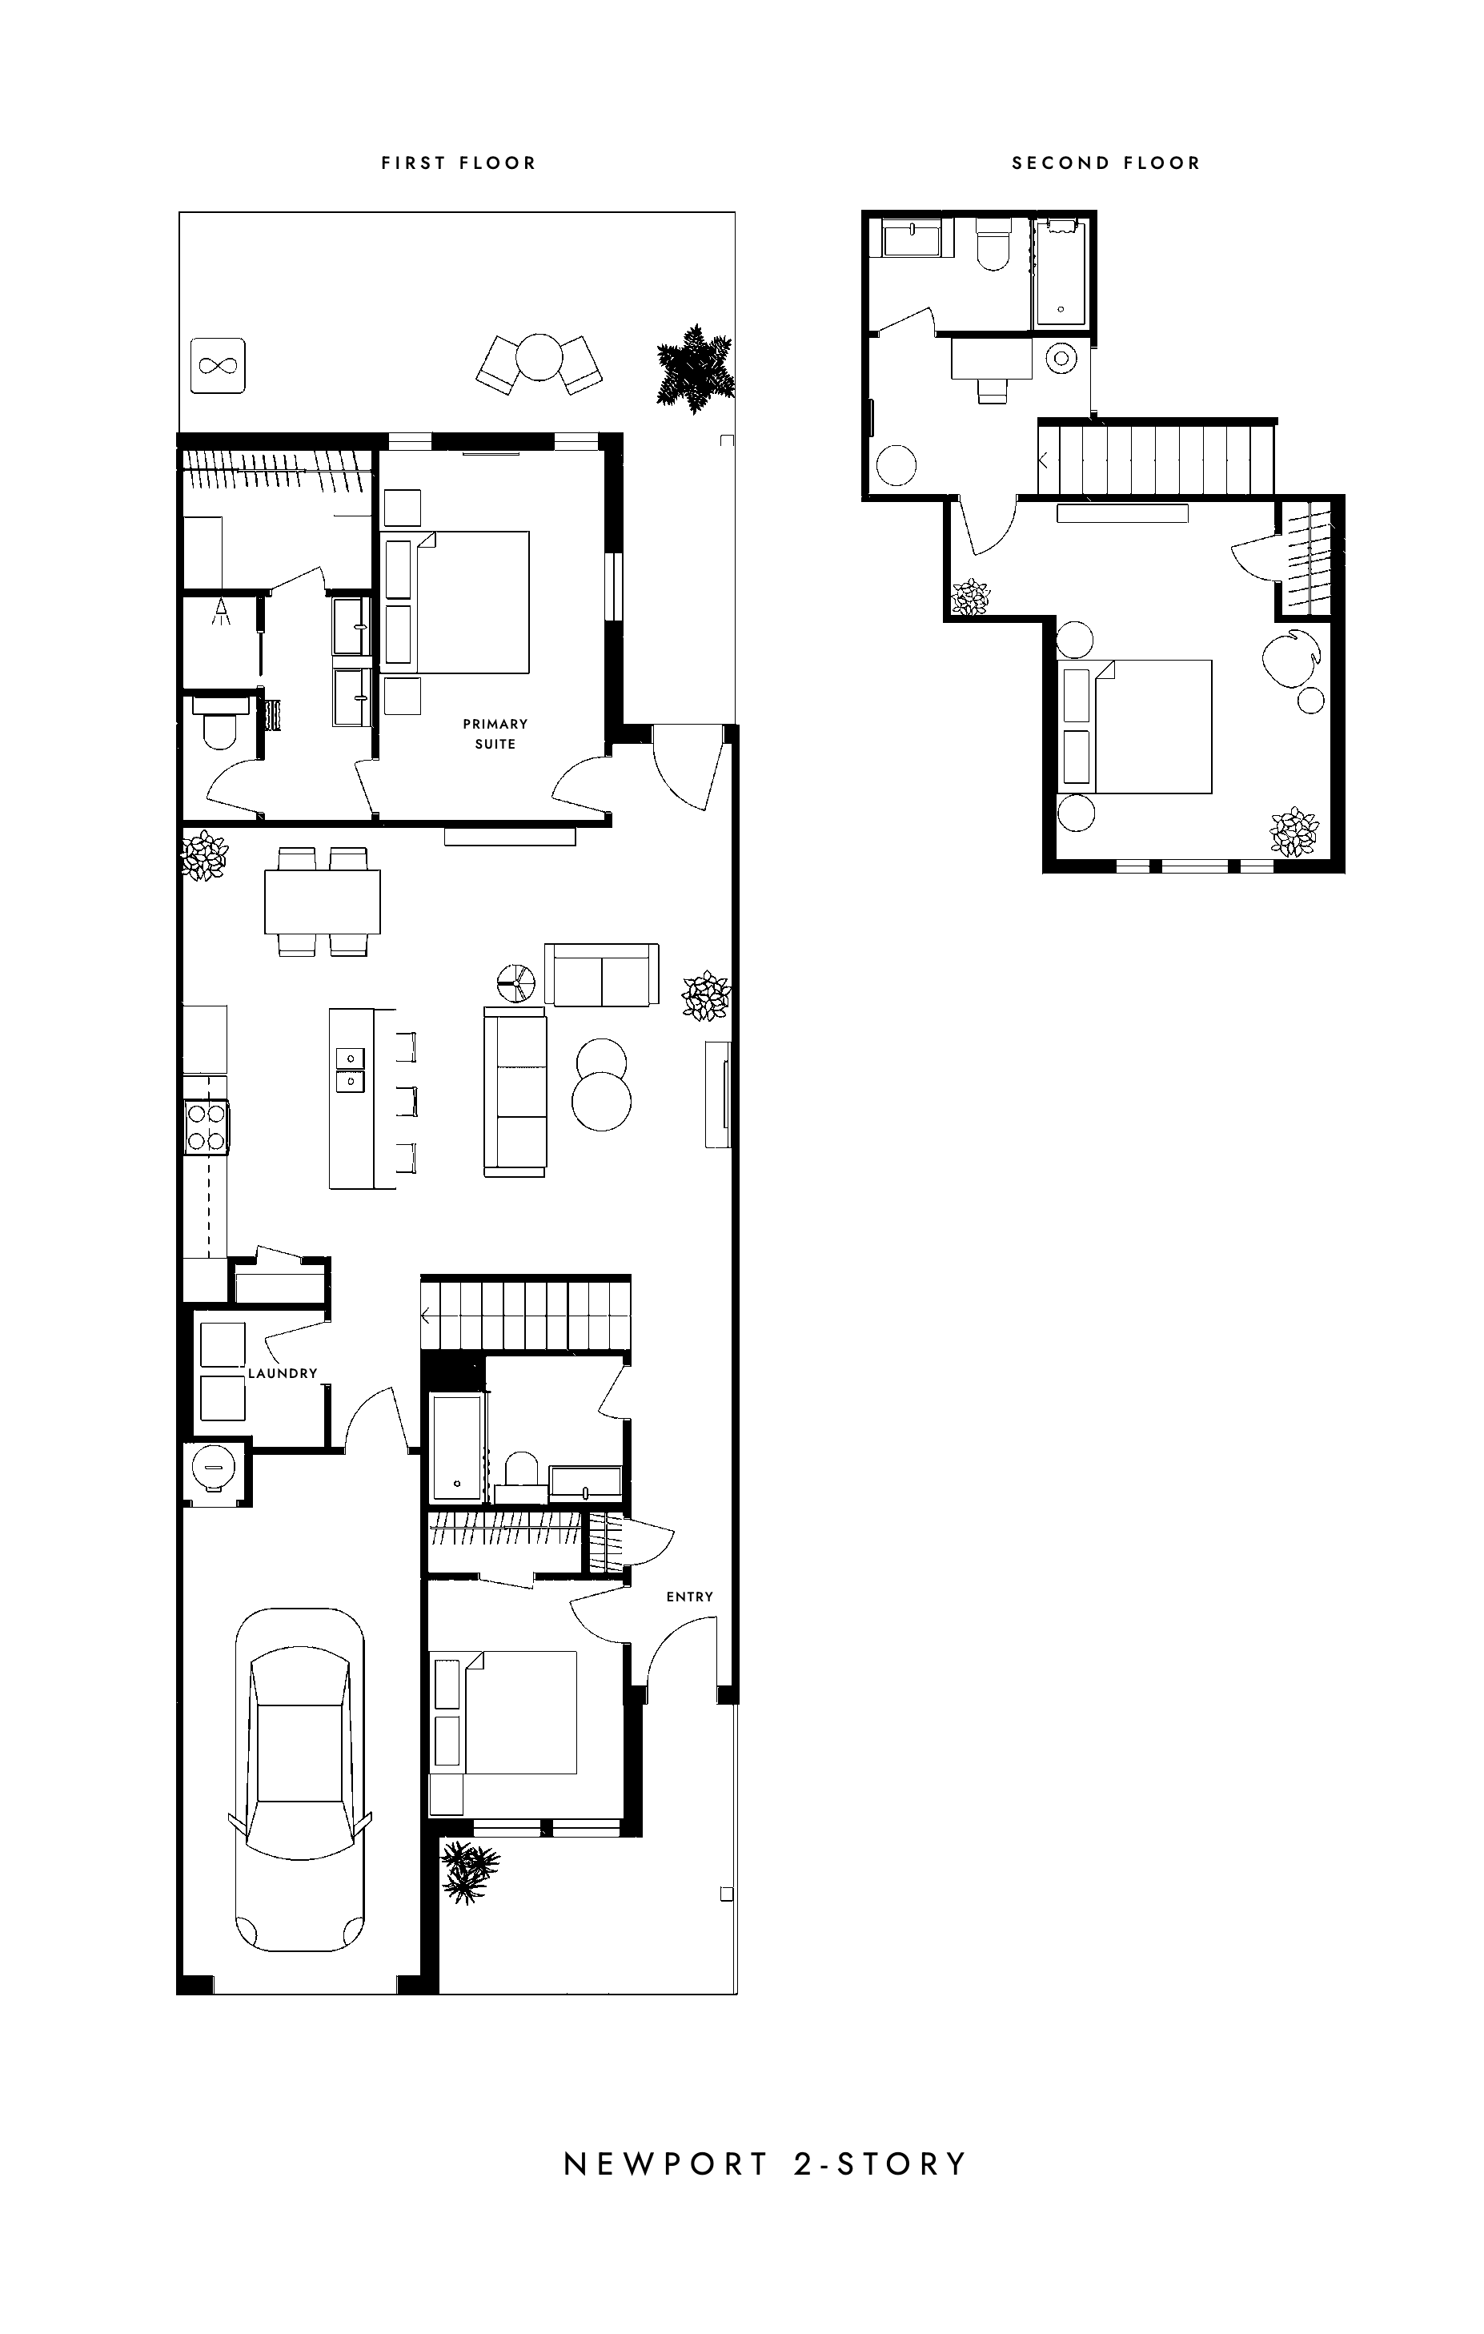
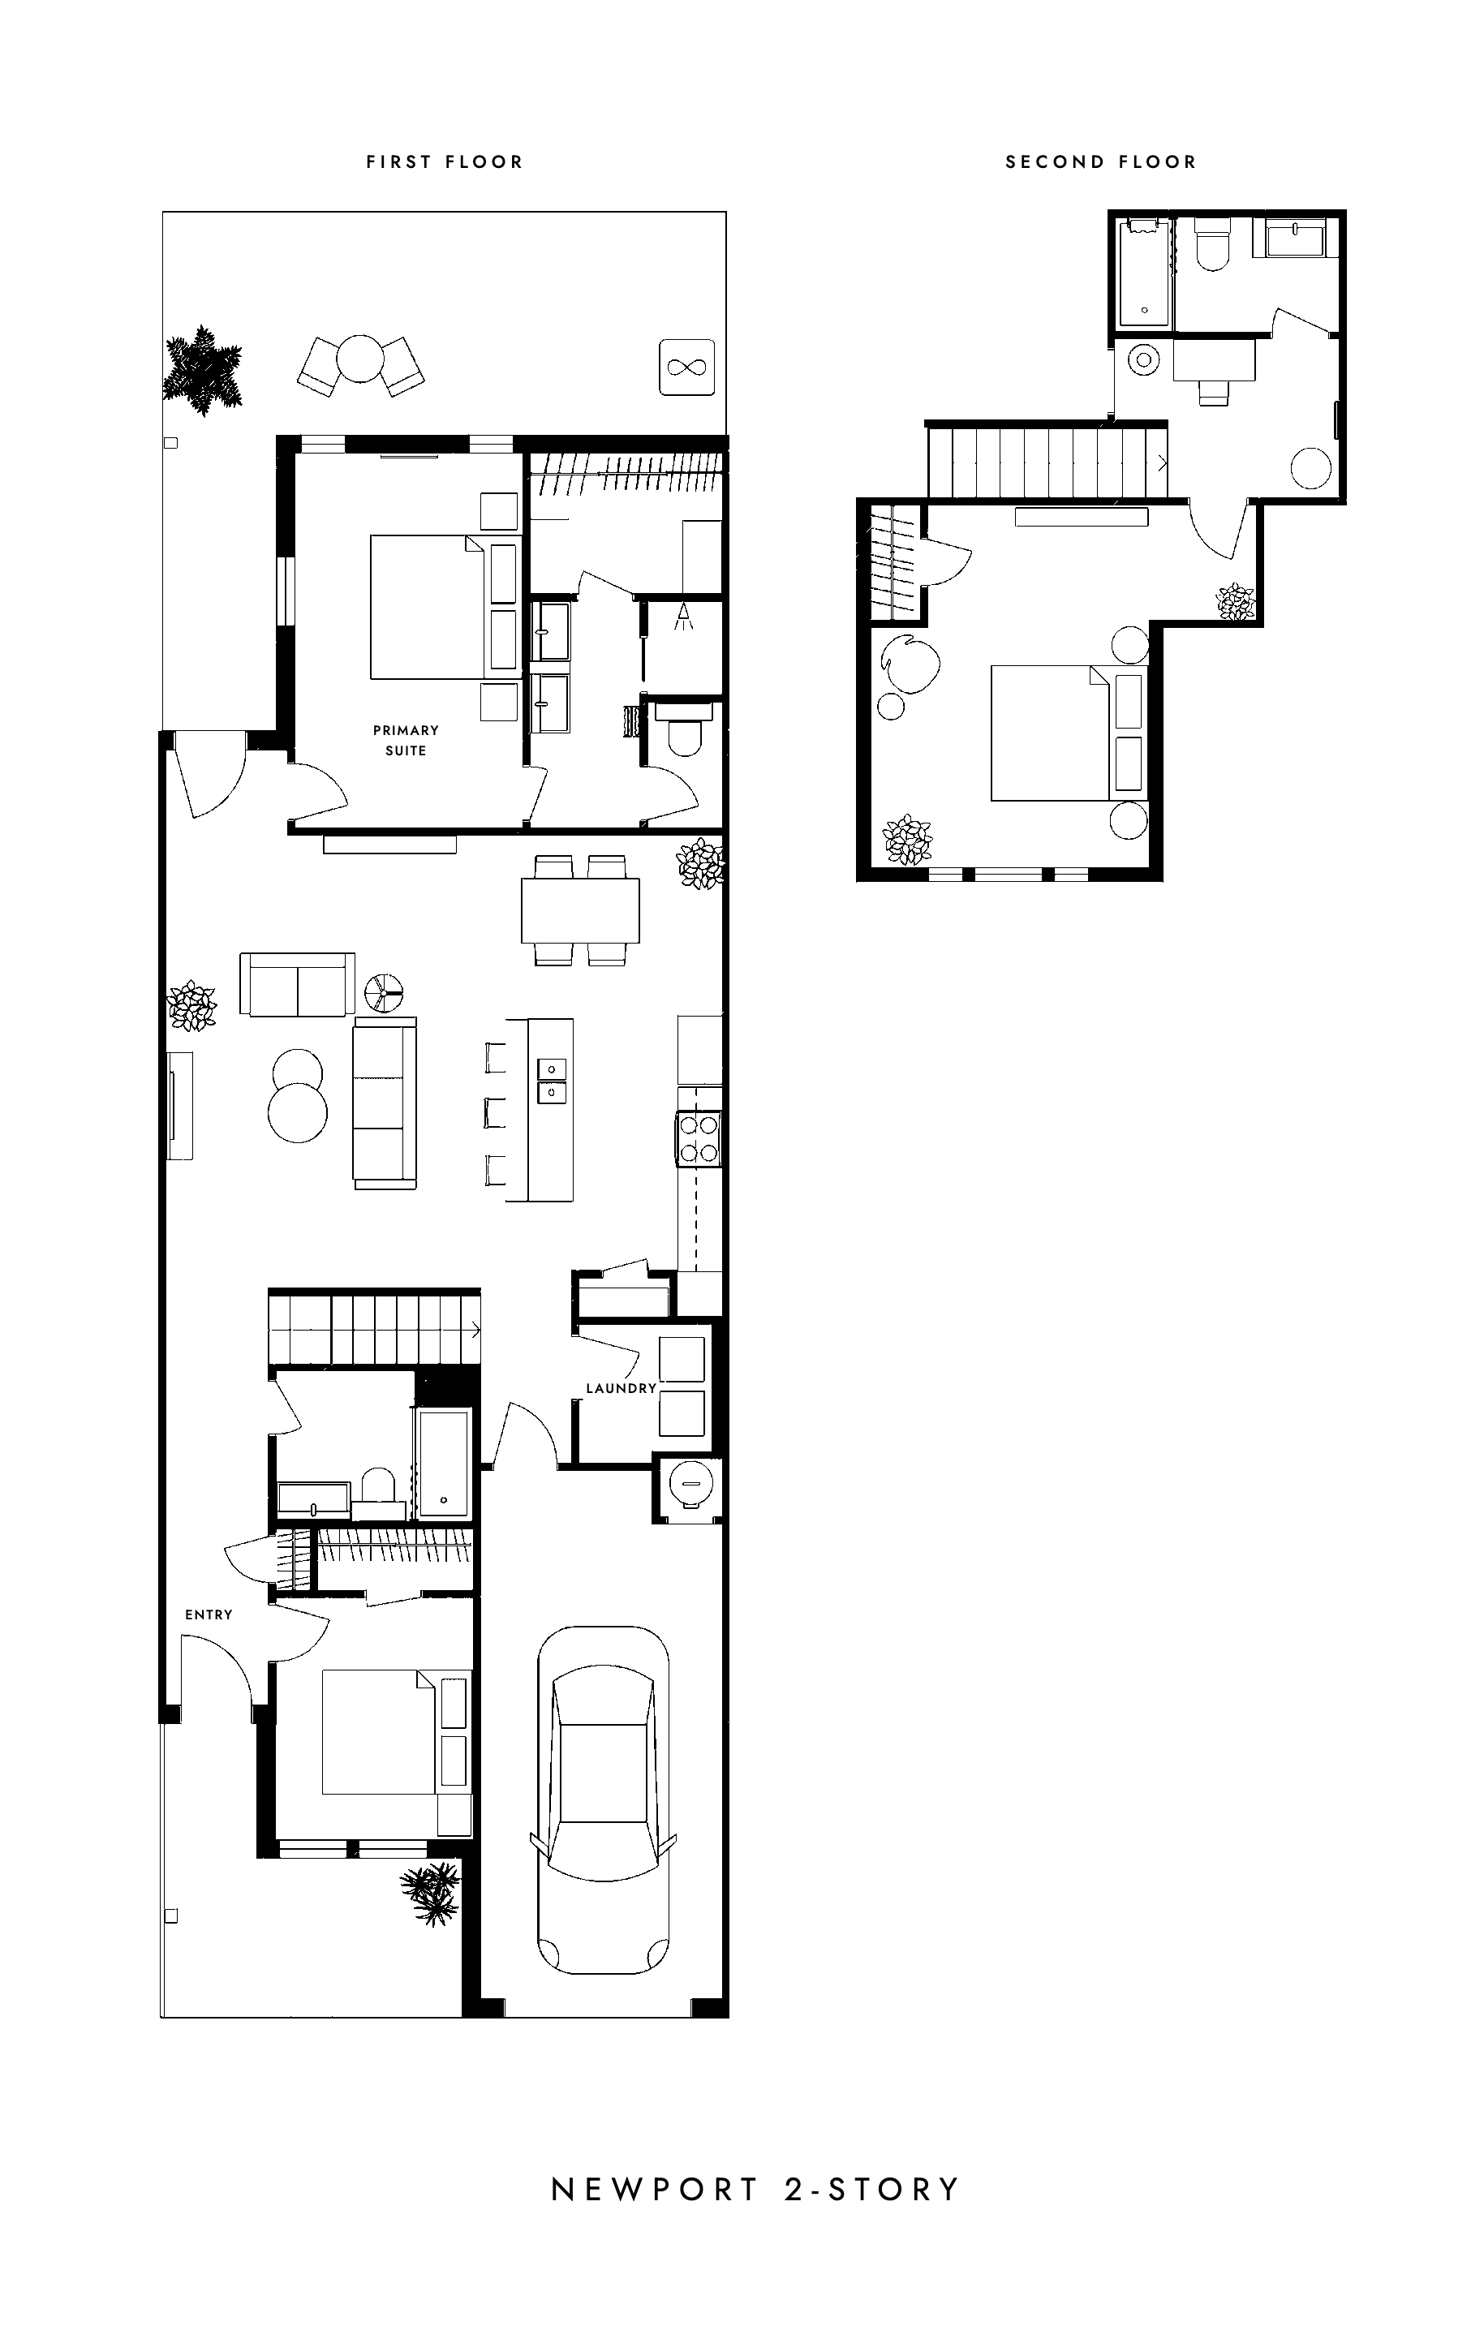
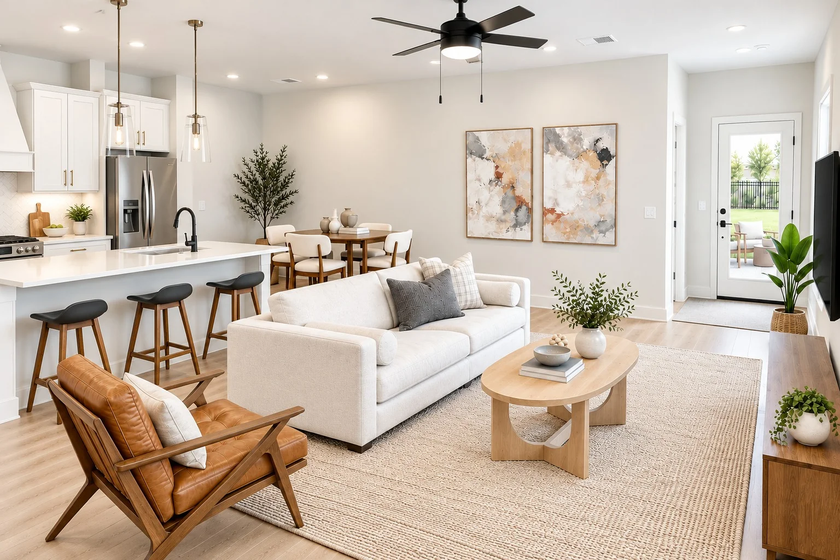
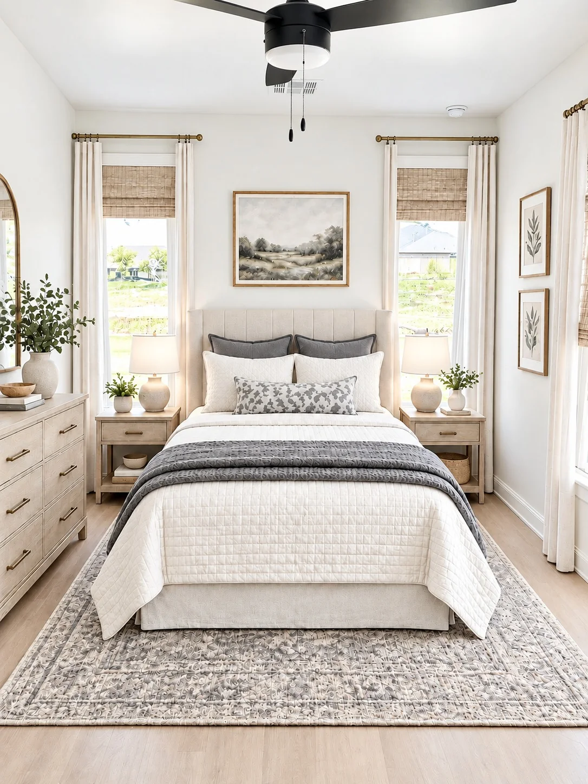
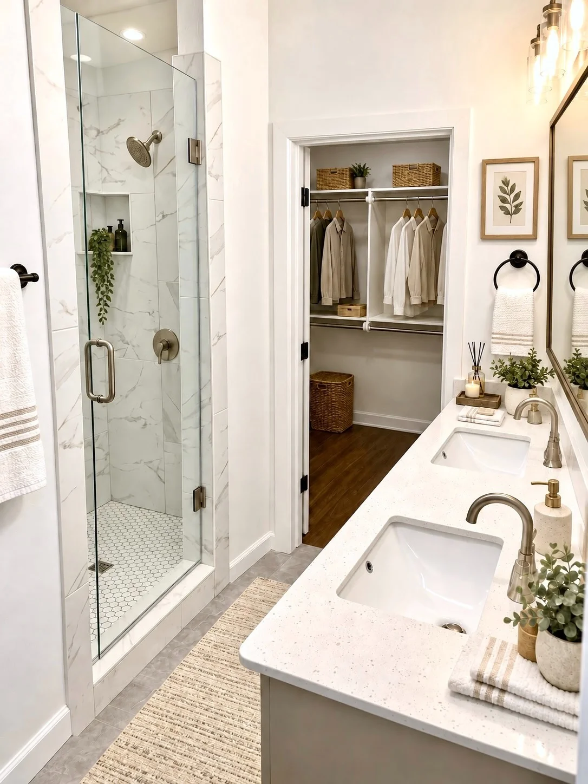
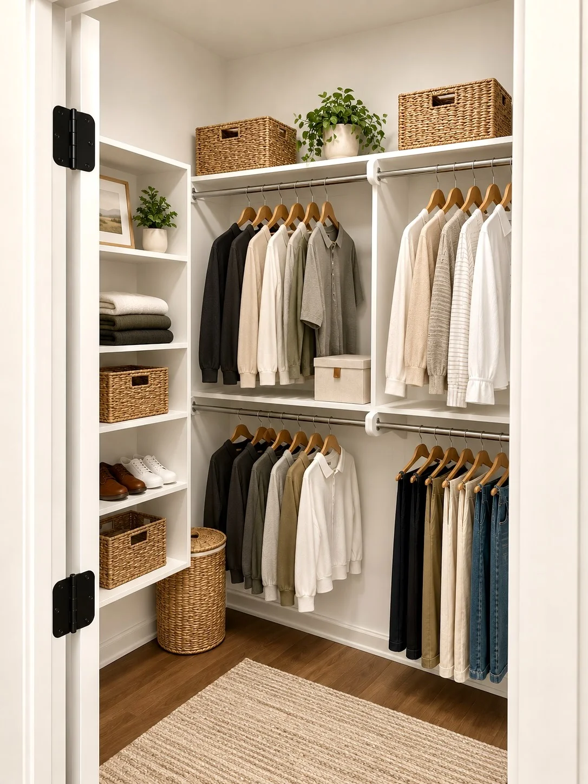
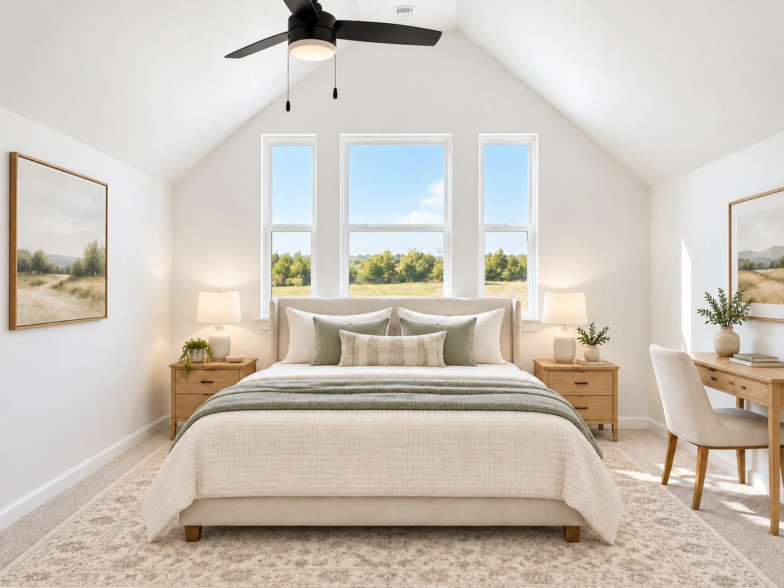
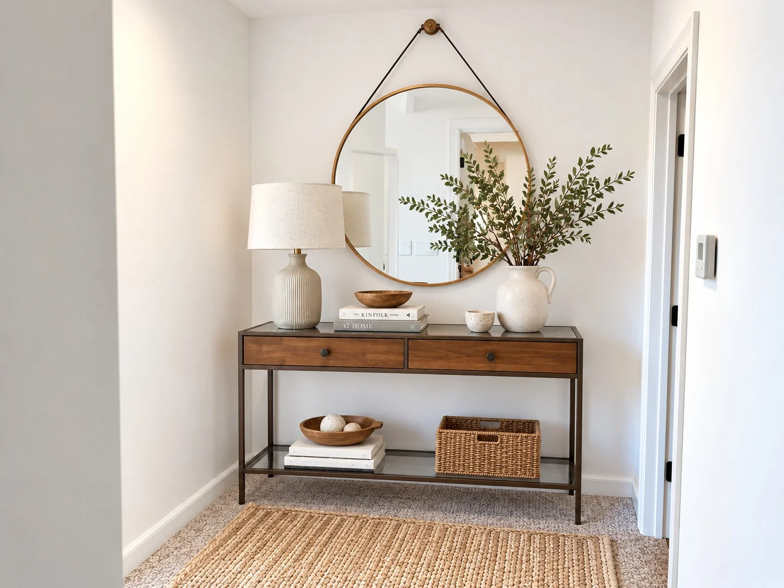
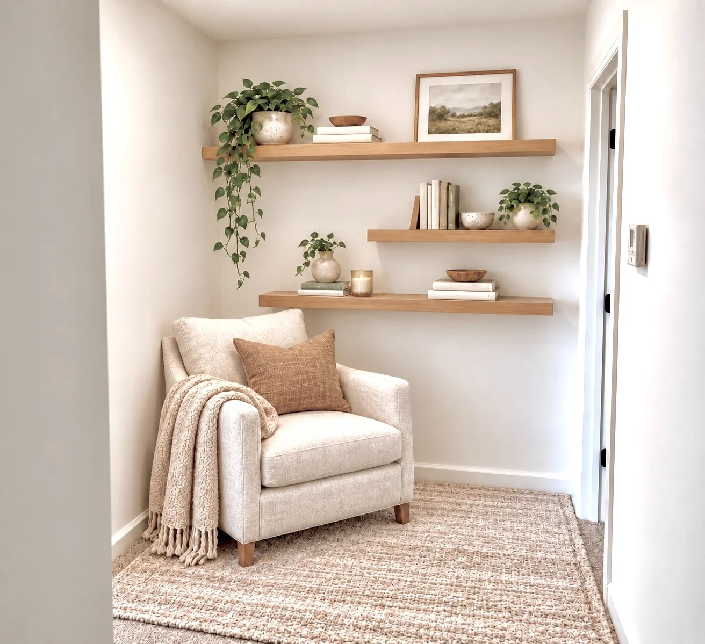
Photo Gallery
Inside the Newport 2-Story 1-Car
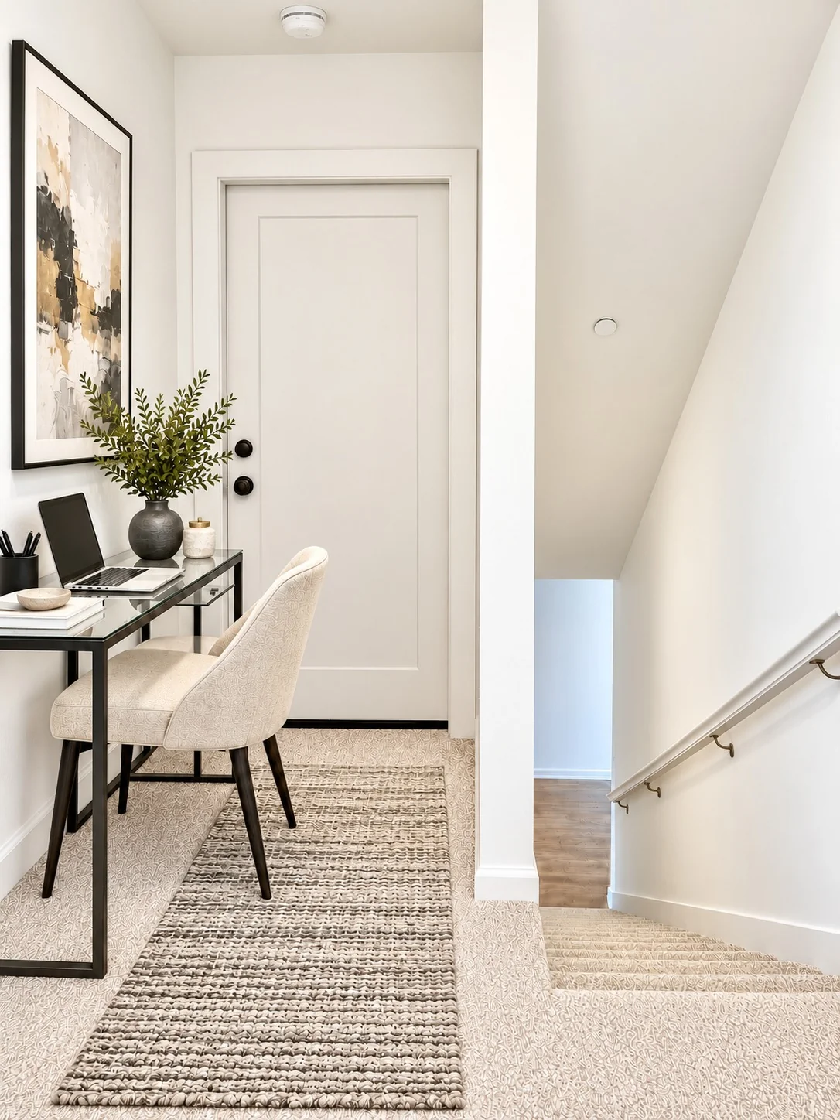
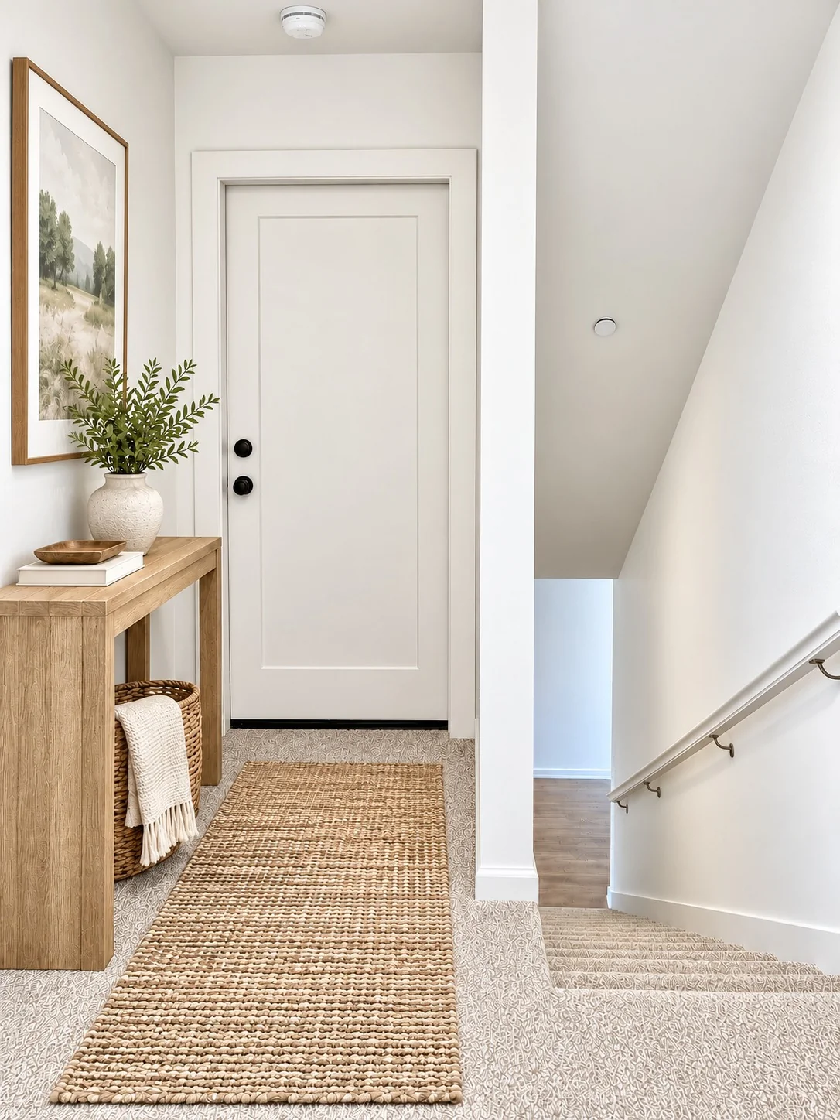
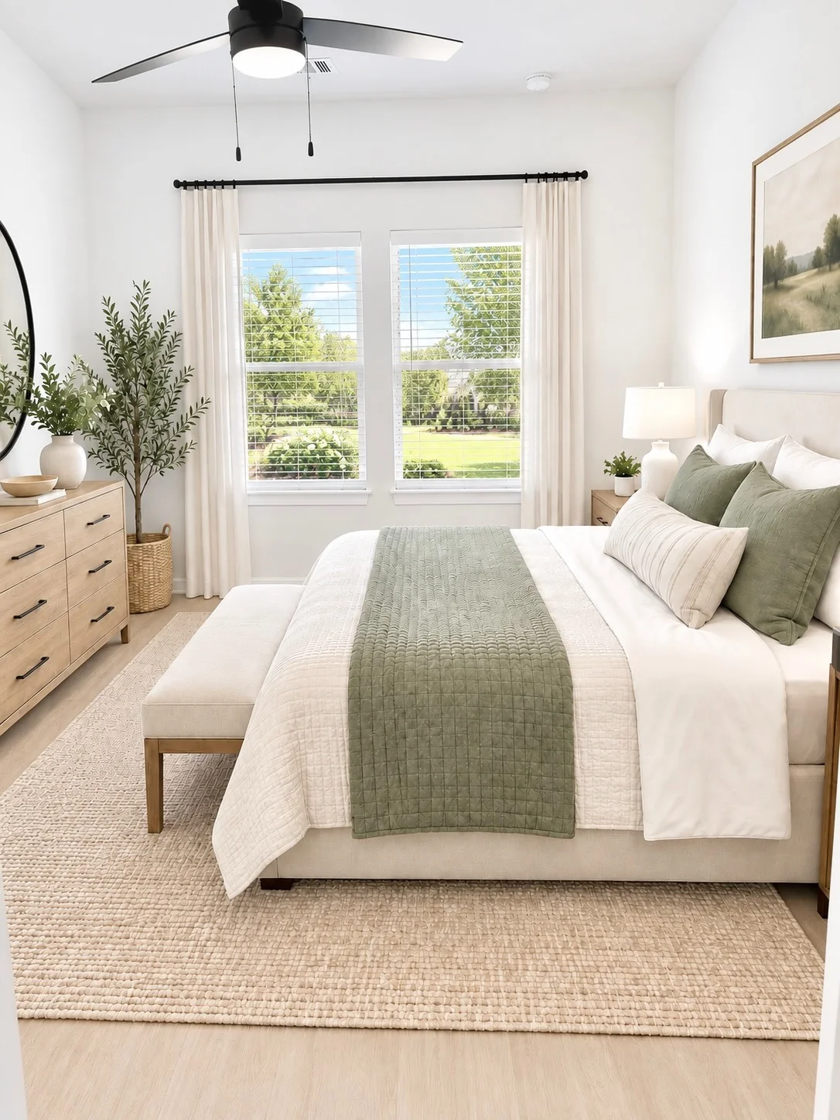
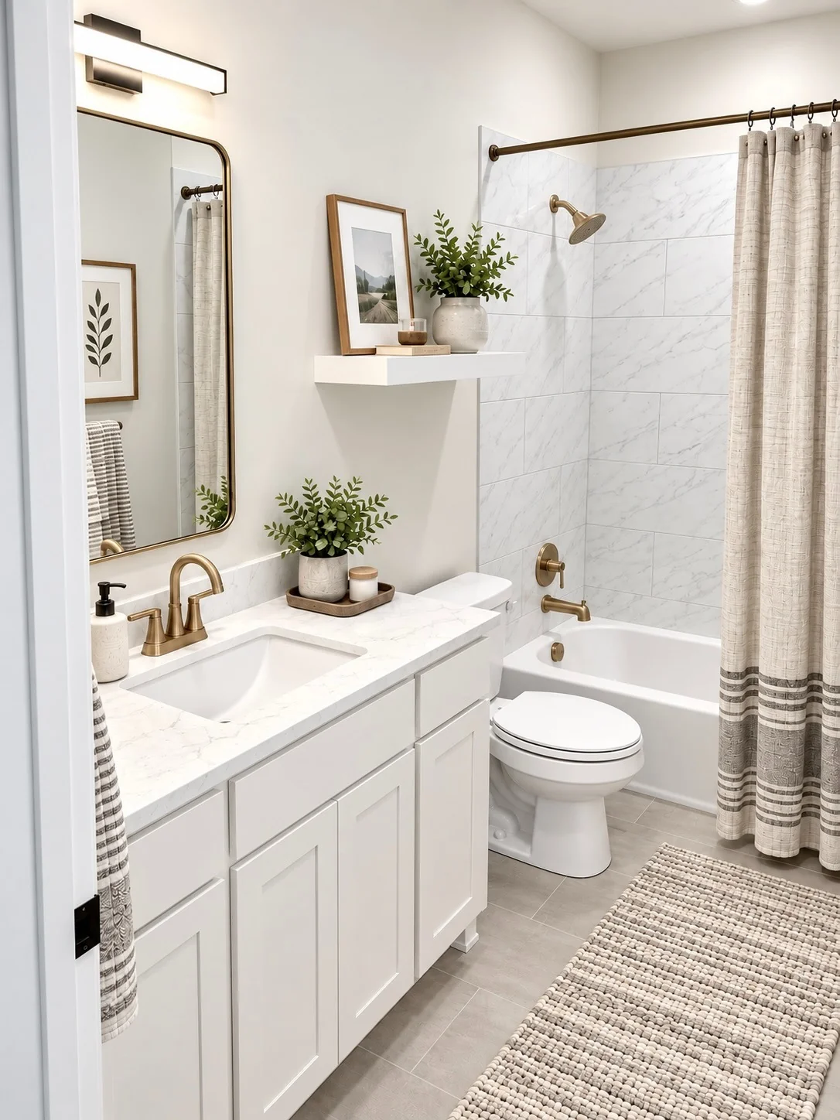
Compare Other Floor Plans
All floor plans →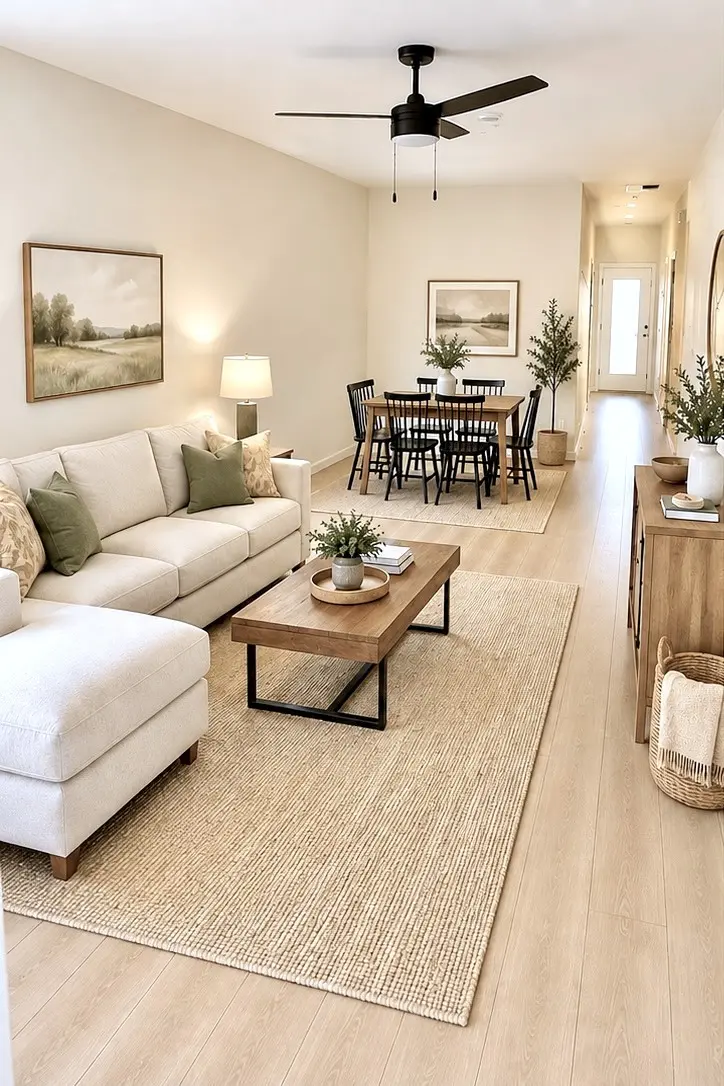 $2,095/mo
Carmel 1-Story
Modern Luxury Meets Low Maintenance Living
2 Bed
2 Bath
1,291 sq ft
1 Car Garage
View floor plan →
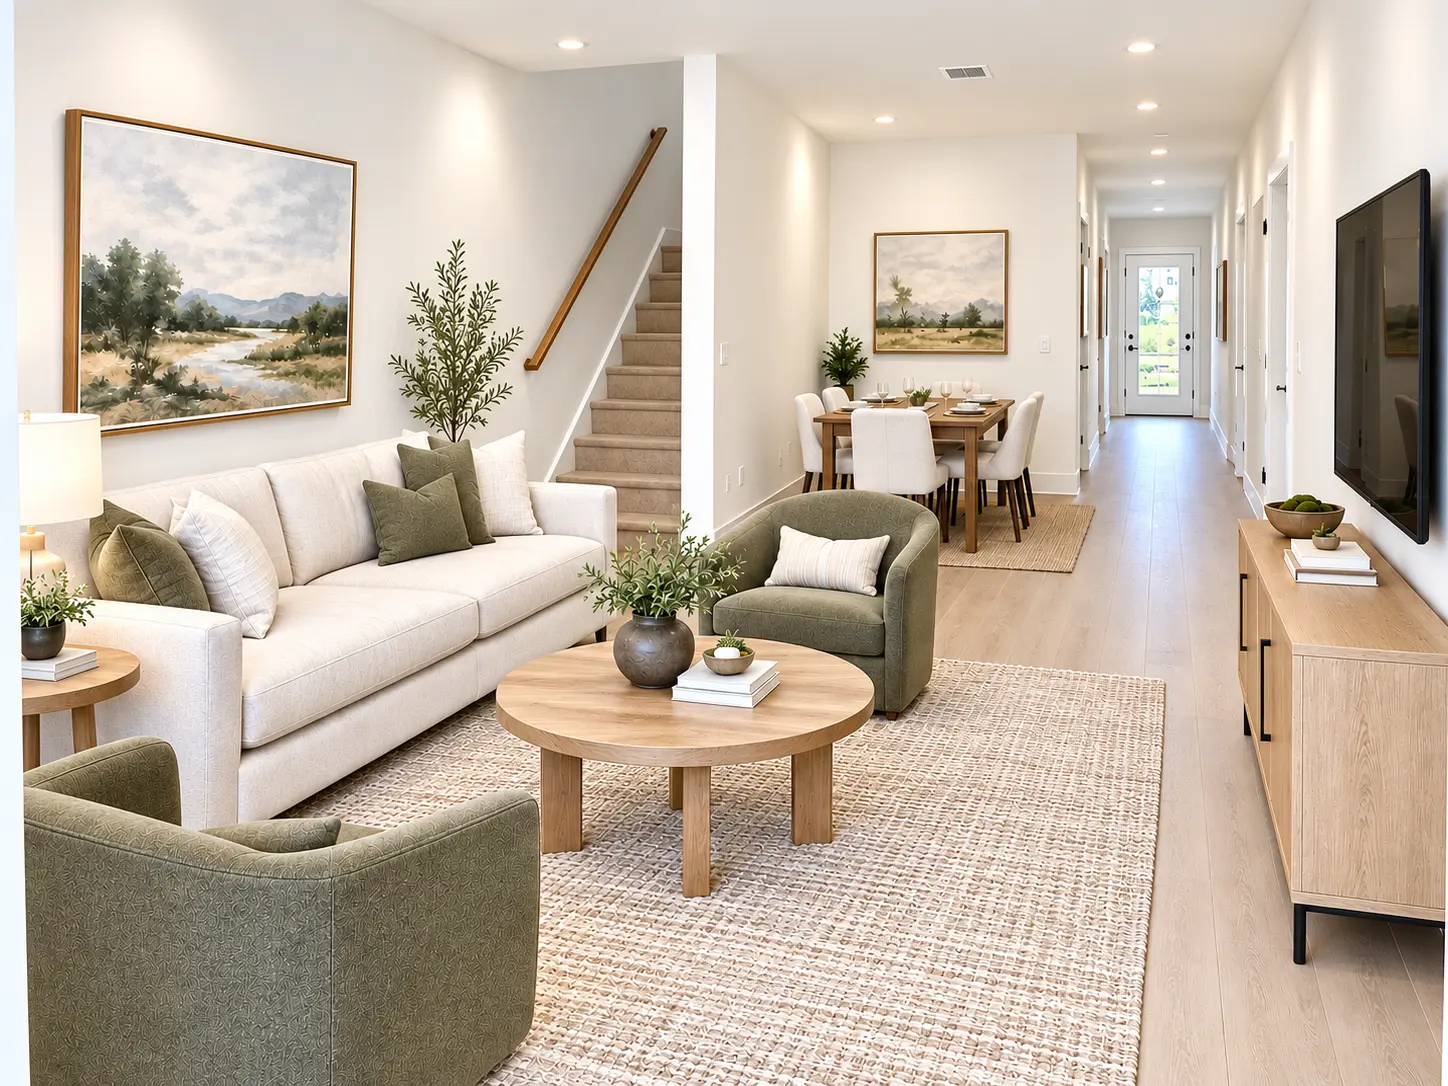 $2,695/mo
Carmel 2-Story
Modern Luxury Meets Low Maintenance Living
3 Bed
2 Bath
1,712 sq ft
1 Car Garage
View floor plan →
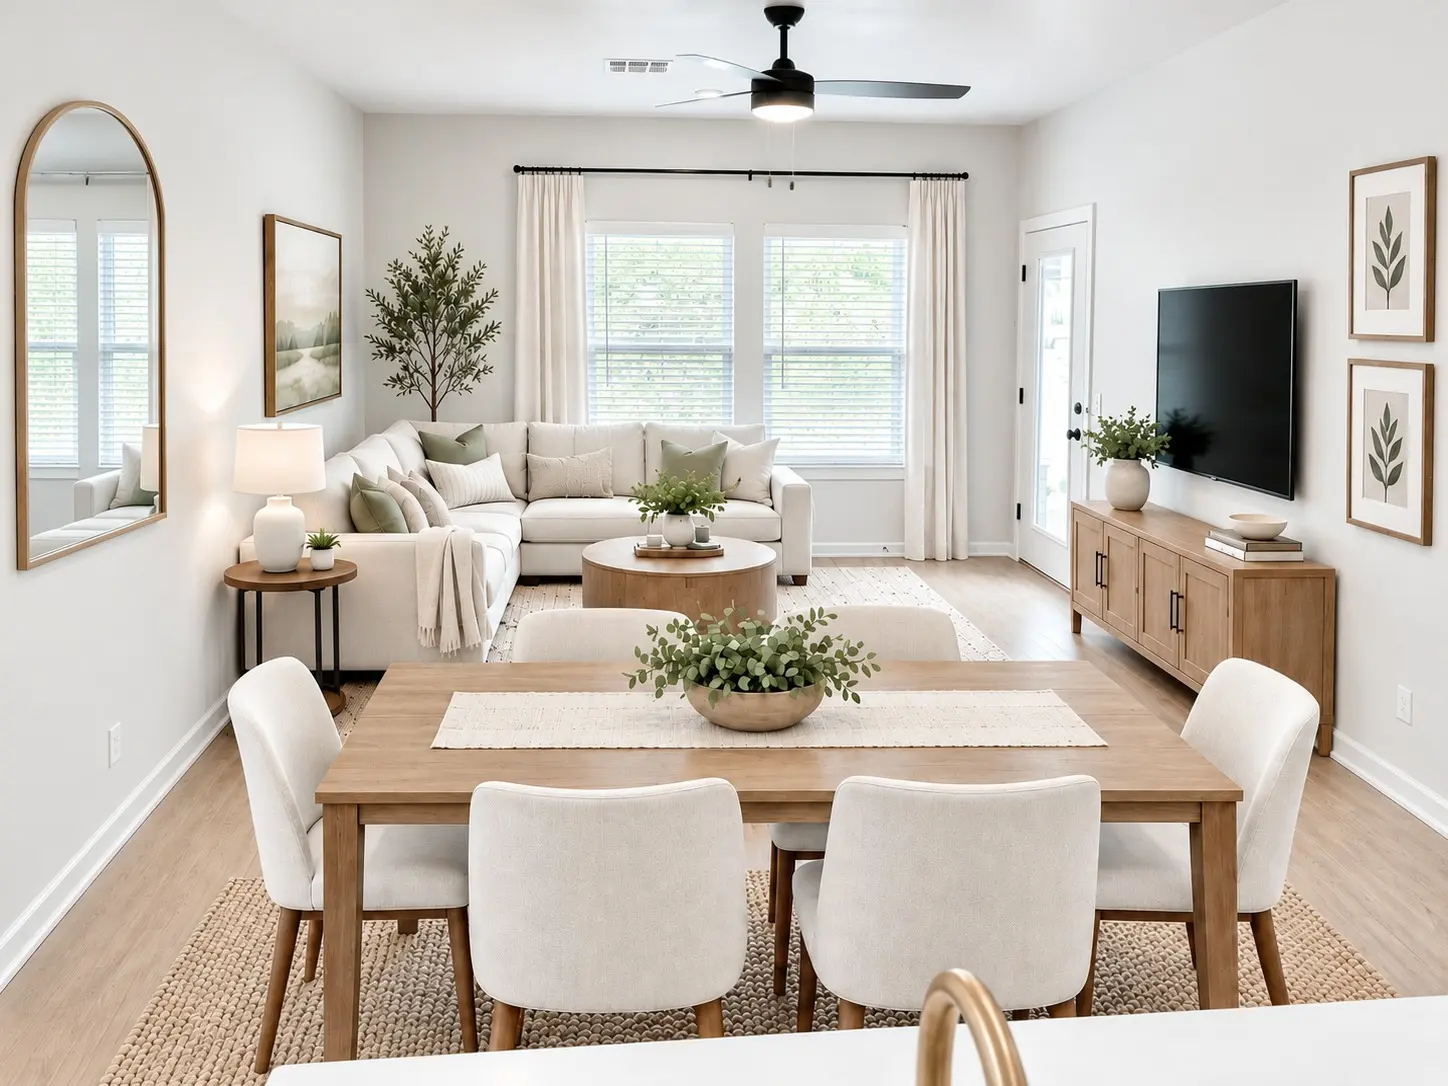 $1,995/mo
Nantucket 1-Story
Modern Luxury Meets Low Maintenance Living
2 Bed
2 Bath
1,256 sq ft
1 Car Garage
View floor plan →

Be the first to know.
Join our VIP list for exclusive updates, floor plans, pricing, and priority leasing opportunities.
Pre-Leasing Now

Managed by The Property Center.
2905 NW 156th St, Edmond, OK 73013.
(405) 355-2500