Floor Plans & Pricing

Townhome Floor Plans & Pricing in Edmond, OK

Compare every layout side by side — bedrooms, square footage, garage size and monthly rent — then explore the drawings and photos of the one that fits.

Floor plans
Six
Bedrooms
2 & 3
Square feet
1,256–1,712
Rent from / month
$1,995

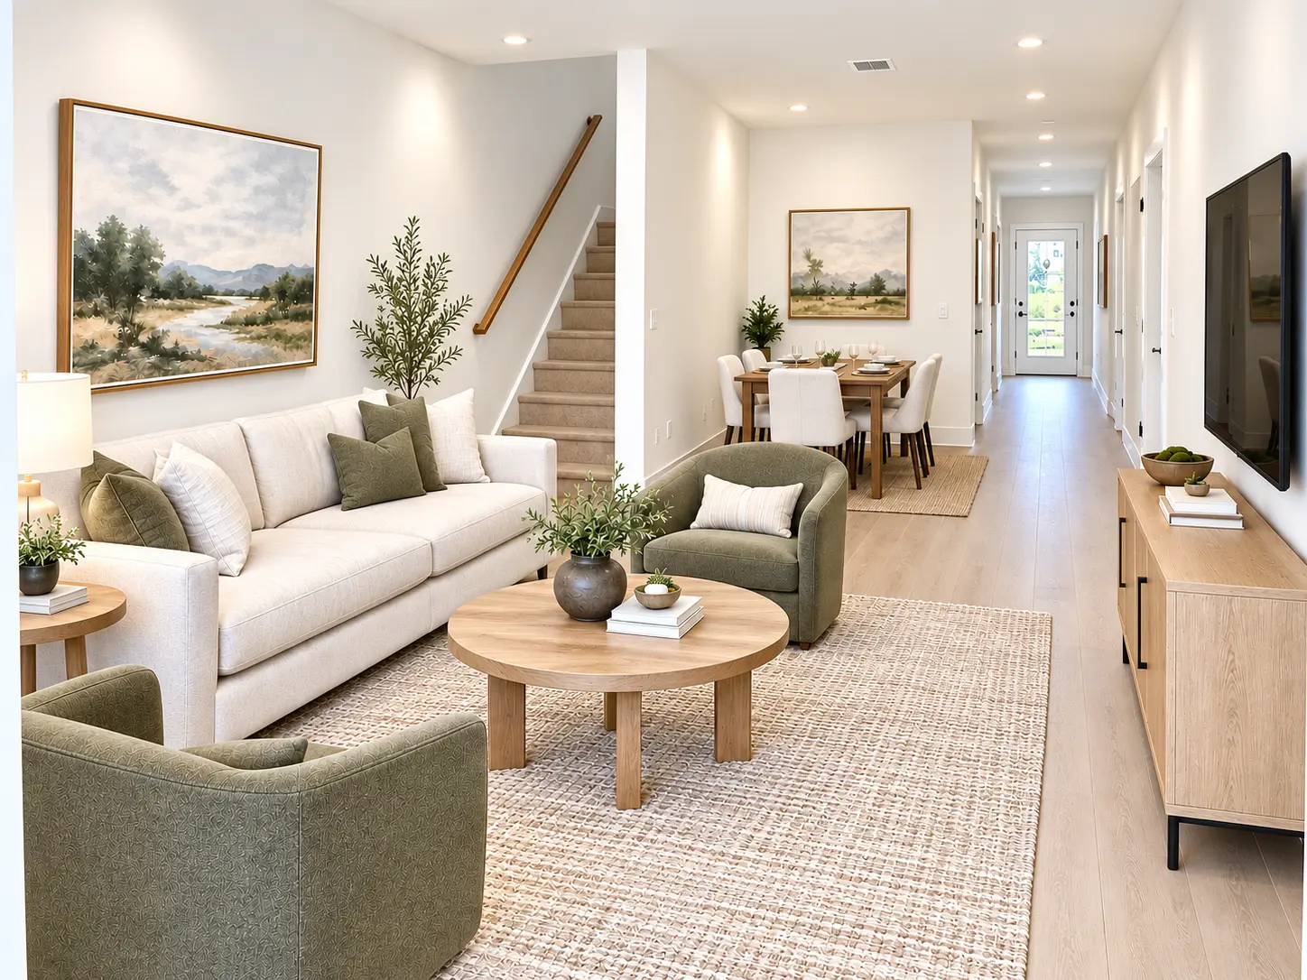
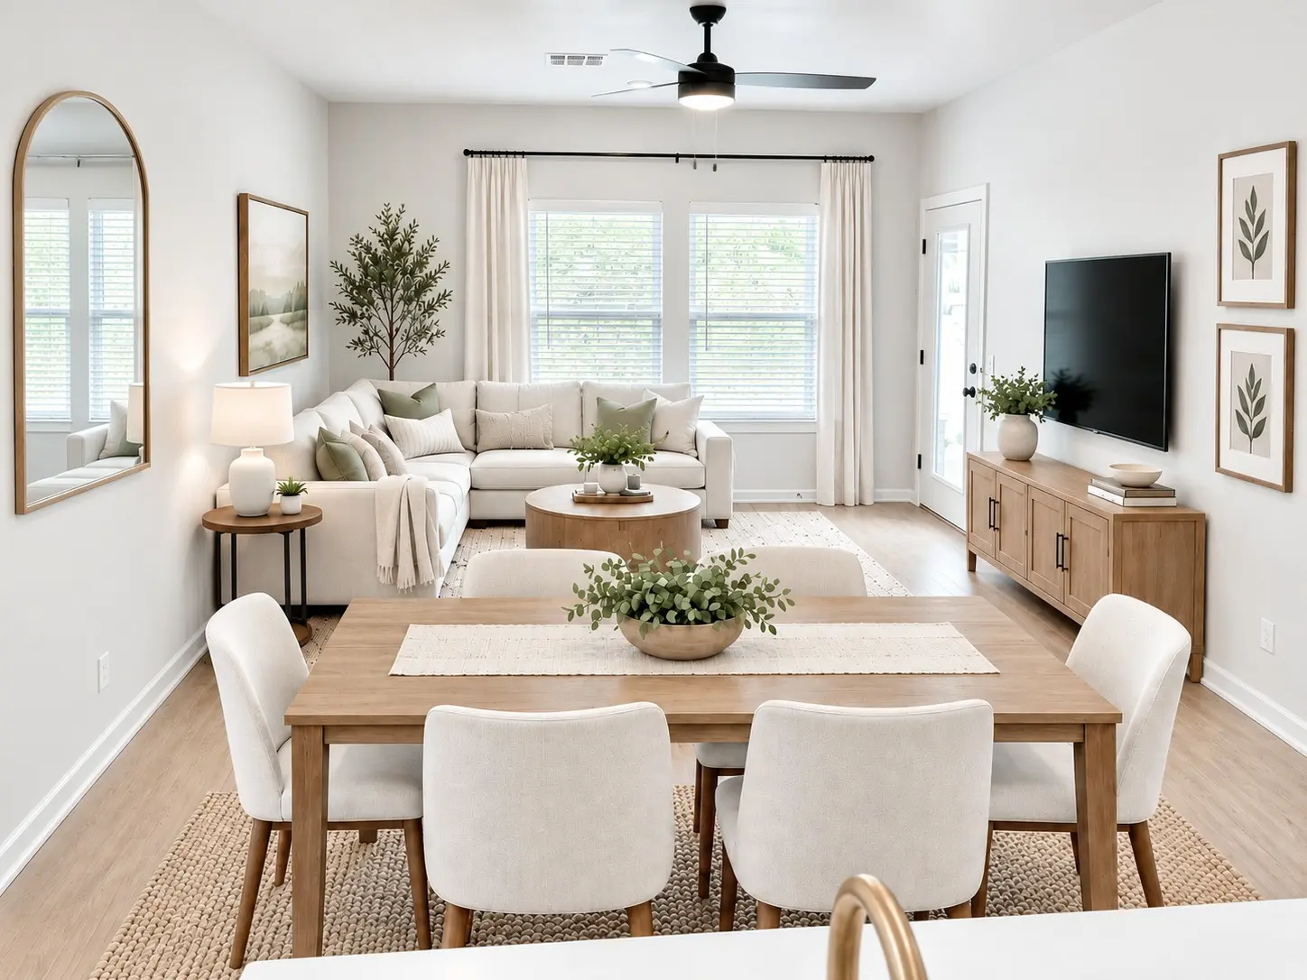
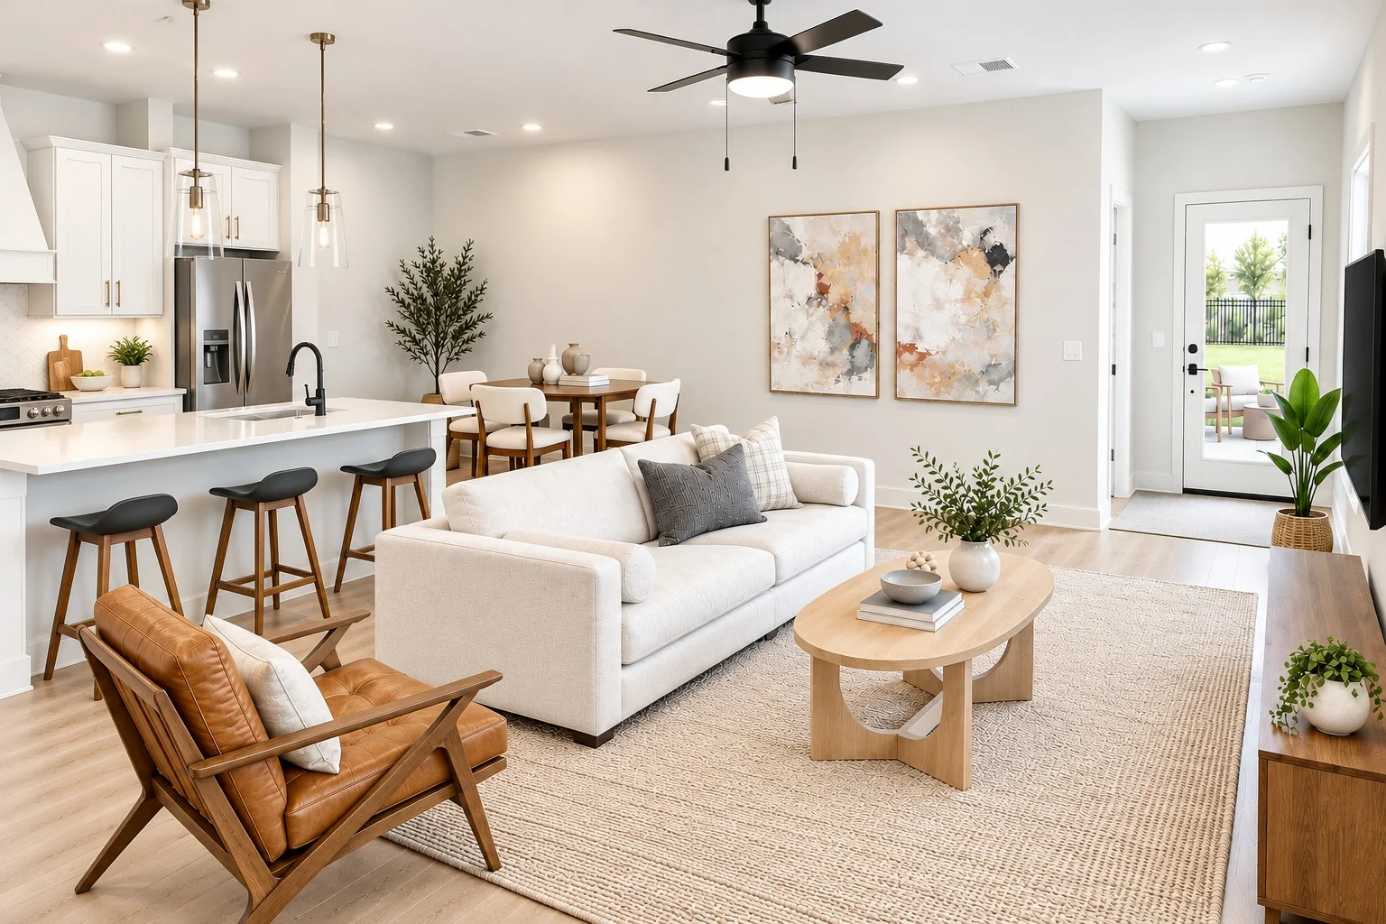
The Townhomes at Danforth Crossing offers six townhome floor plans for rent in East Edmond, OK with 2 and 3 bedrooms, from about 1,256 to 1,712 sq ft. Rent ranges from $1,995 to $2,695 per month. Every home has an attached 1- or 2-car garage and a private fenced turf backyard, with single-level and two-story layouts to choose from.

Pricing updated

Plan Finder

Filter by What Matters to You

Narrow the list by bedrooms, levels and garage size, or sort by rent and size.

Showing all 6 floor plans

Carmel 2-Story

  • 3 Beds
  • 2 Baths
  • 1,712 Sq ft
  • 1-car Garage

First-floor primary suite with two furniture layout options · Primary bath with double vanity and glass-enclosed shower · Walk-in primary closet.

Monthly rent $2,695/mo

View plan Carmel 2-Story

Compare Floor Plans Side by Side

Sort the plans below, then tap one to see its floor plan, photos and availability.

Square footage is approximate. Rent and availability can change — call (405) 355-2500 to confirm.

Plan Guide

Which Floor Plan Is Right for You?

A quick way to narrow it down, based on how you live.

Two cars, two-car garage

Both vehicles parked inside, plus room for storage.

Best value

The lowest monthly rent in the community, with every resident benefit included.

The most space

The largest square footage of every layout.

Standard in Every Floor Plan

Included With Every Home

Whichever layout you choose, these come with it — plus a choice of 2 designer interior packages.

  • Attached private garage
  • Private fenced backyard with turf
  • Oversized patio
  • Lawn & flower bed maintenance
  • High-speed internet
  • Appliances included
  • Pet friendly
  • Pool & private pickleball access

Floor Plan & Pricing Questions

How much is rent at The Townhomes at Danforth Crossing?

Monthly rent starts at $1,995 (Nantucket 1-Story and Newport 1-Story) and goes up to $2,695. By floor plan: Nantucket 1-Story $1,995; Newport 1-Story $1,995; Carmel 1-Story $2,095; Newport 2-Story 1-Car $2,595; Carmel 2-Story $2,695; Newport 2-Story 2-Car $2,695. Every home includes high-speed internet, pool & private pickleball access, lawn & flower bed maintenance and appliances included in each unit.

How big are the townhomes?

The floor plans range from about 1,256 to 1,712 square feet: Carmel 1-Story 1,291 sq ft; Carmel 2-Story 1,712 sq ft; Nantucket 1-Story 1,256 sq ft; Newport 1-Story 1,257 sq ft; Newport 2-Story 1-Car 1,625 sq ft; Newport 2-Story 2-Car 1,595 sq ft. The largest is the Carmel 2-Story.

Which floor plans have 2 bedrooms?

2-bedroom floor plans: Carmel 1-Story, Nantucket 1-Story, Newport 1-Story and Newport 2-Story 2-Car.

Which floor plans have 3 bedrooms?

3-bedroom floor plans: Carmel 2-Story and Newport 2-Story 1-Car.

Do you have single-level (no stairs) floor plans?

Yes. Carmel 1-Story, Nantucket 1-Story and Newport 1-Story have all of the living space on one floor. The two-story plans keep a primary suite on the first floor.

Do the townhomes have garages?

Every floor plan has an attached private garage. The Newport 2-Story 2-Car has a 2-car garage; the others have a 1-car garage.

Can I choose my interior finishes?

Yes. Every floor plan is offered with a choice of 2 designer interior packages. Ask our leasing team about the finishes in each package.

How do I check availability or schedule a tour?

Call our leasing team at (405) 355-2500 or join the VIP list on this page — VIP members get floor plans, pricing and priority leasing first.

Not Sure Which Plan Fits?

Our leasing team can walk you through each layout, current availability and the designer interior packages.

Call (405) 355-2500
Danforth Crossing logo

Be the first to know.

Join our VIP list for exclusive updates, floor plans, pricing, and priority leasing opportunities.

Pre-Leasing Now

The Property Center logo

Managed by The Property Center.
2905 NW 156th St, Edmond, OK 73013.
(405) 355-2500

Contact Form